At Marche ton plan...
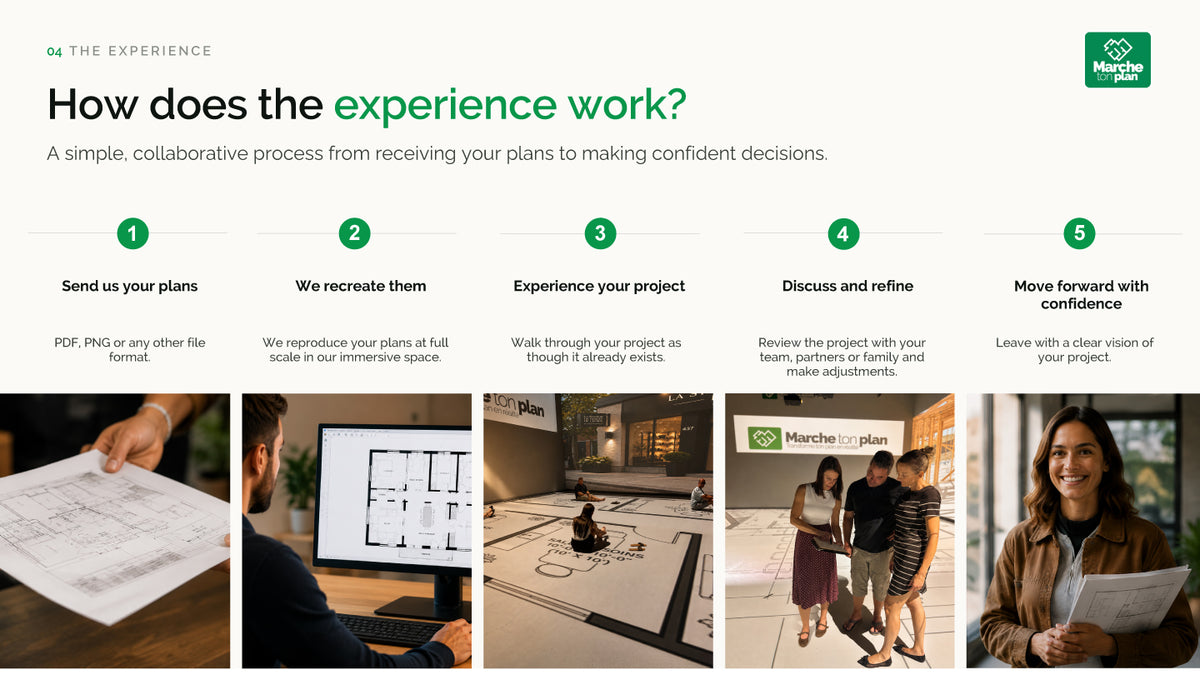
Our mission is to collaborate with designers, builders, urban planners, and even consumers to design, execute, and visualize their projects in real scale. We enable our clients to materialize their visions even before construction begins, ensuring precision, efficiency, and satisfaction. By combining innovative technologies with expertise in the design-build process, we offer a unique immersive experience that transforms ideas into tangible and accessible realities.
Our Technology
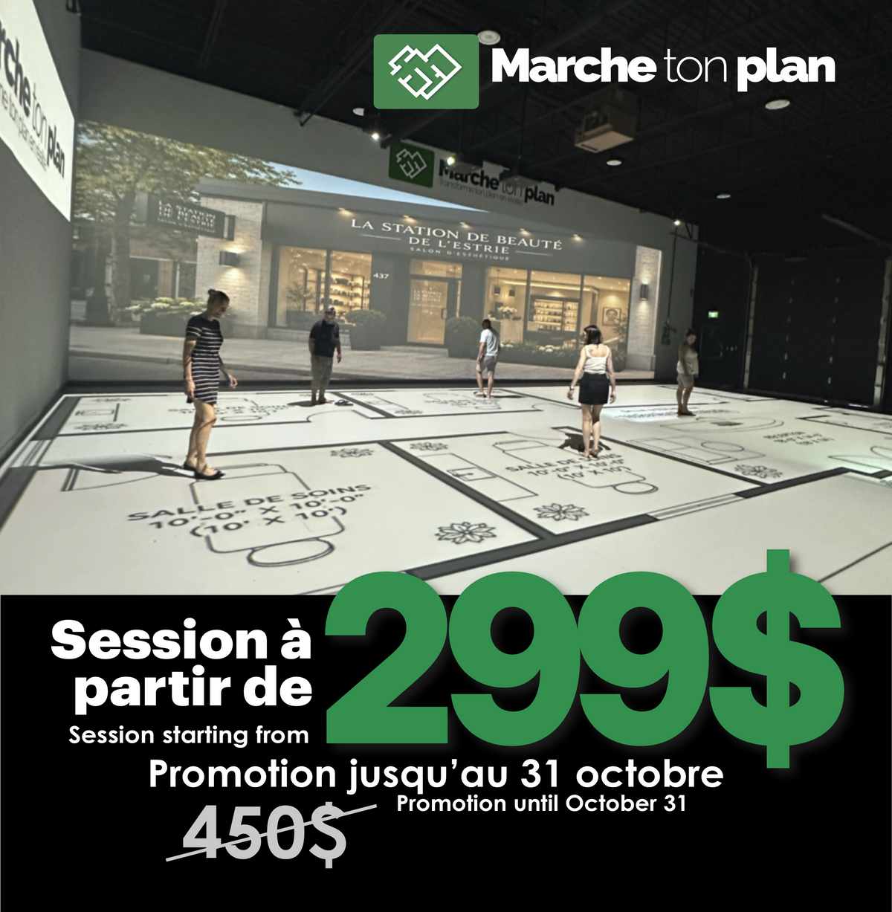
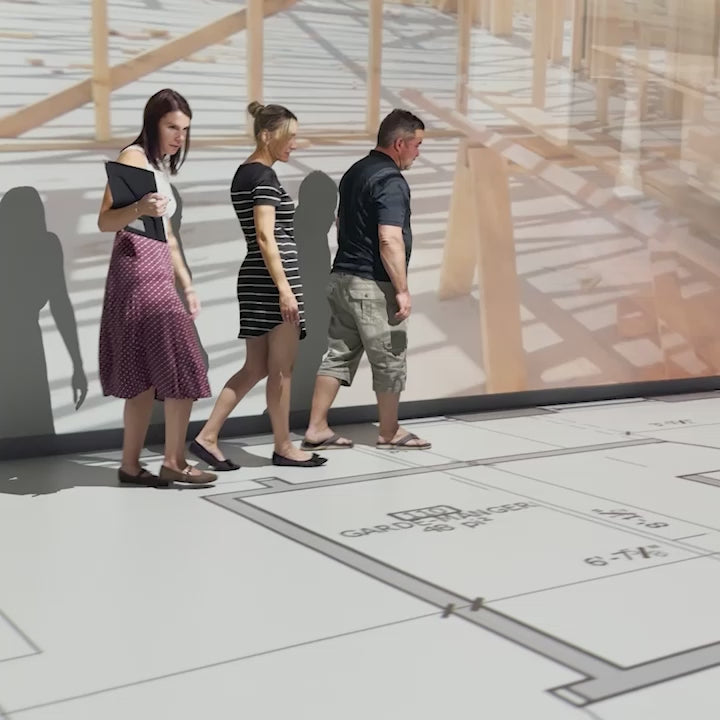
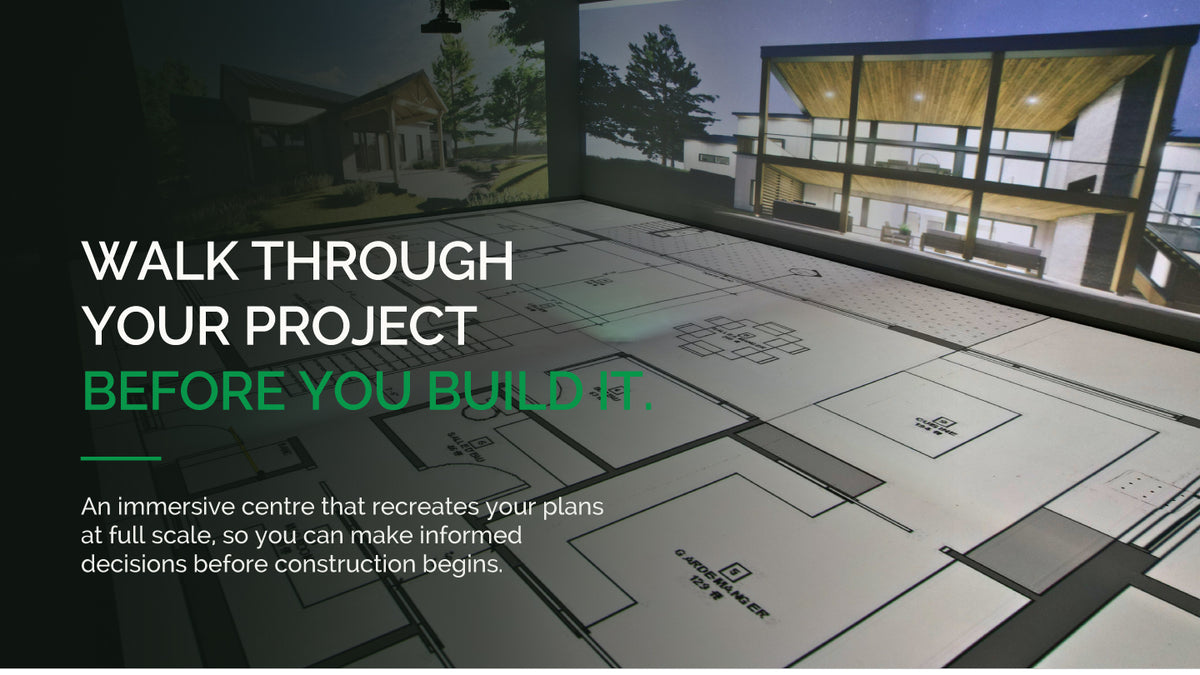
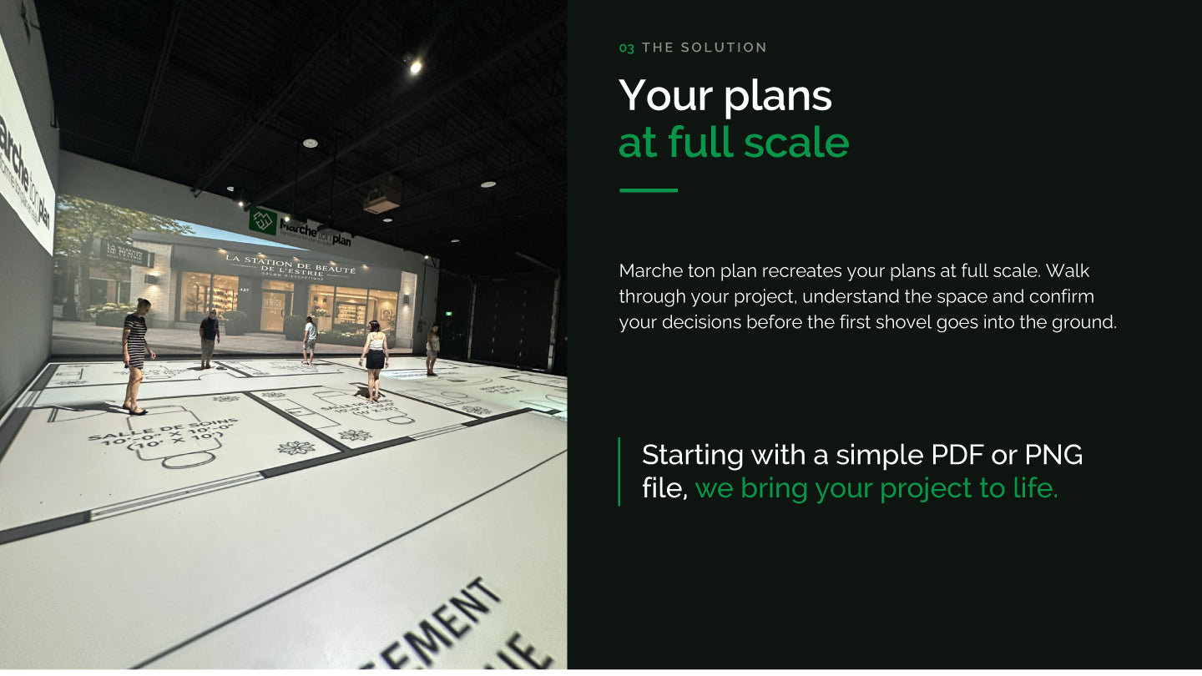
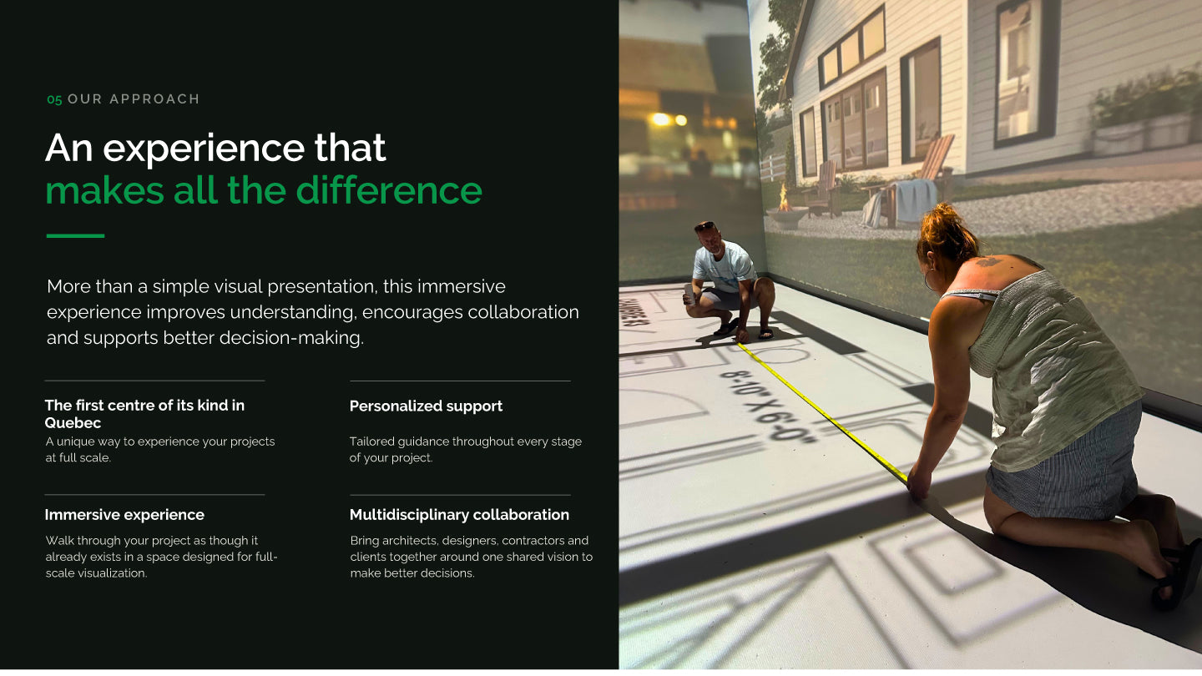
We are equipped with large-scale, cutting-edge immersive projection technology. This powerful tool allows architects, civil engineers, interior designers, and builders to immerse themselves in their digital plans. They can explore, evaluate, and modify every aspect of their projects, from large-scale urban infrastructure to the smallest details of interior design, ensuring that every dimension, every material, and every design choice aligns with their vision.
Our services include, but are not limited to:
For Architects & Designers: We bring your blueprints to life, allowing you to explore and interact with them in a realistic, true-to-scale environment.
For Home & Commercial Builders: Visualize and optimize your layouts, detect potential issues, and ensure everything matches your clients' expectations before construction begins.
For Landscapers: Plan and perfect your outdoor spaces with true-to-scale visualization of landscaping, from plant placement to hardscaping elements.
For Event Planners: Design and refine your layouts with precision, ensuring every element, from the stage to the seating, is perfectly positioned for the big day.
Our commitment
We are fully committed to our clients' success. Our approach combines personalized service with rigorous execution, ensuring every client's complete satisfaction with their project. From initial concept to final visualization, our team works closely with you to bring your creative visions to life.