Product image 1 in product template.
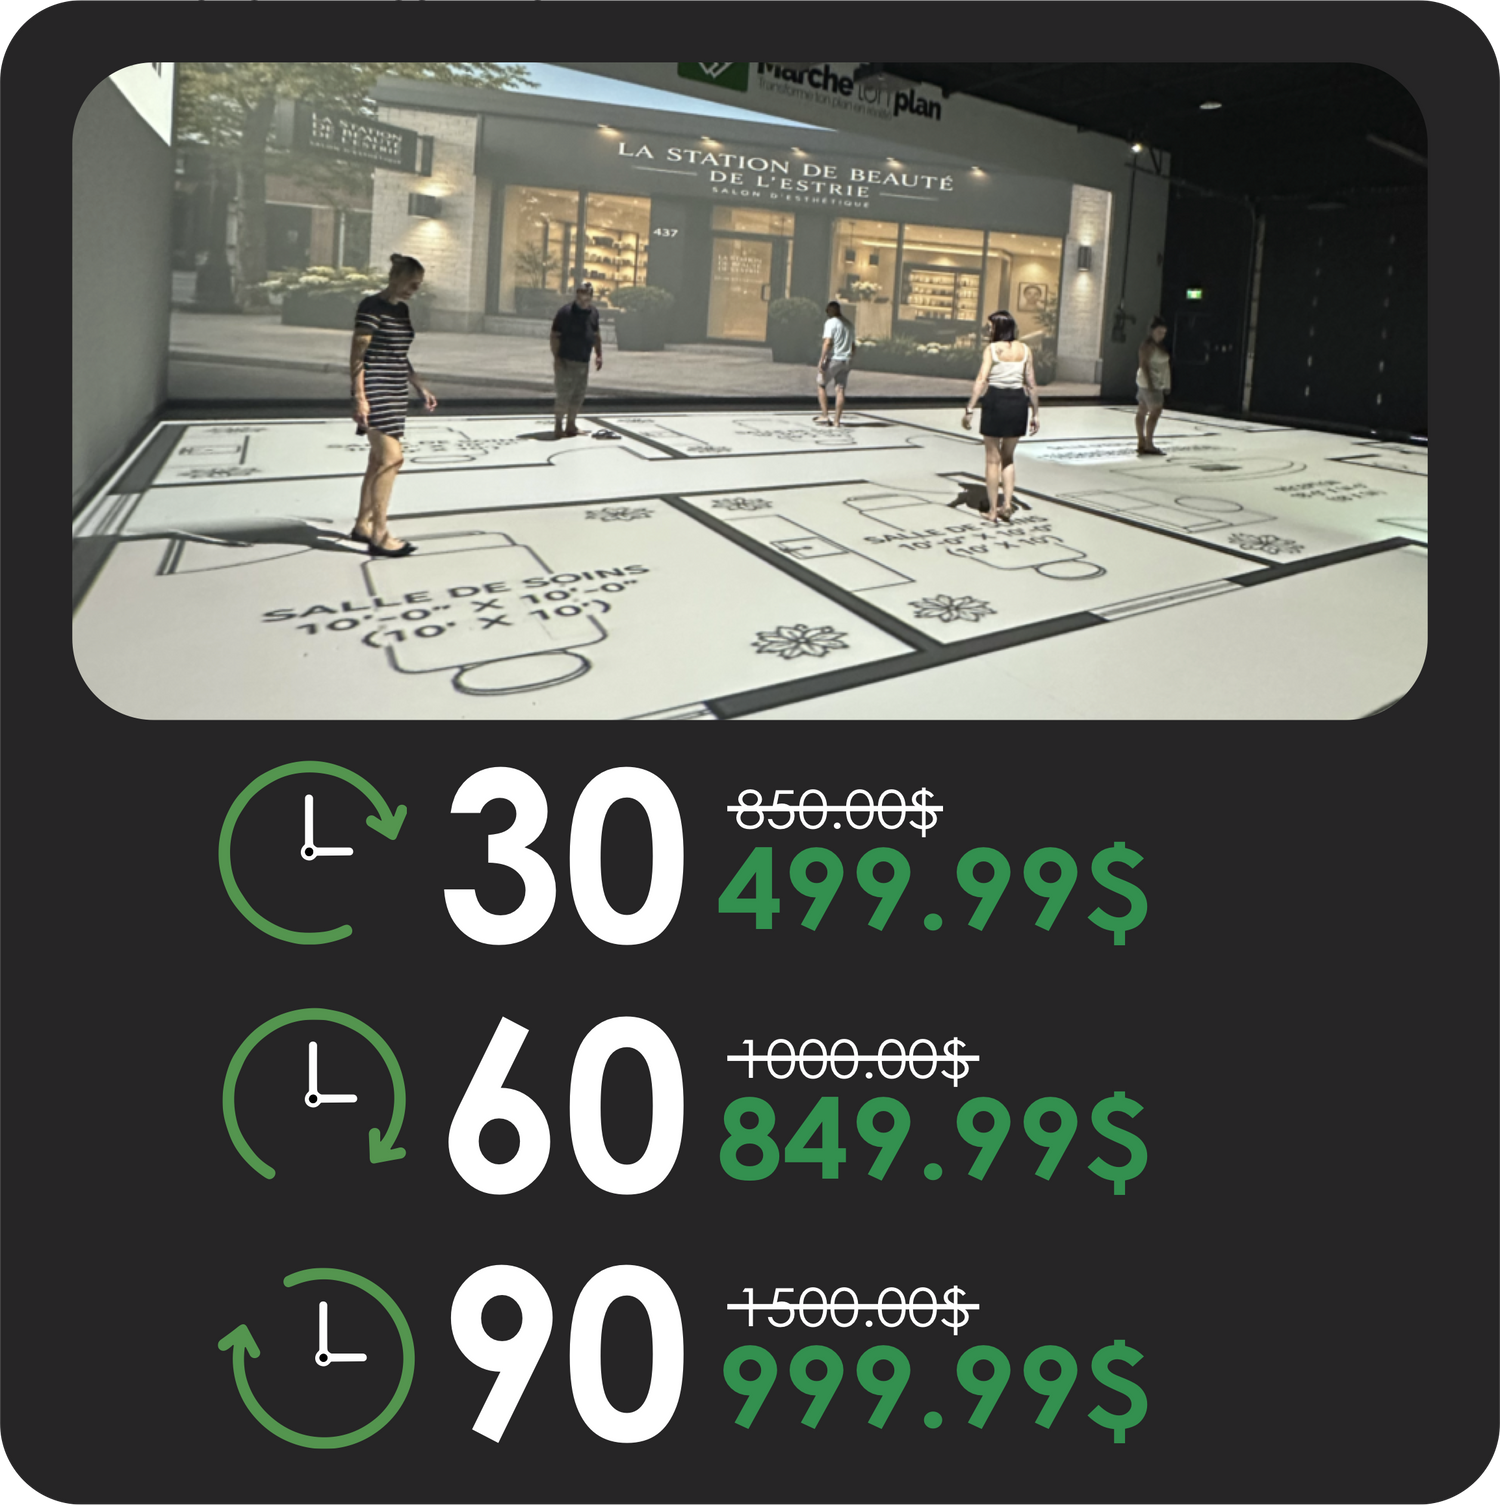
Choose your session: 30 - 60 - 90 minutes

Choose your session: 30 - 60 - 90 minutes

  • Inventory on the way

This session is entirely dedicated to your project. You will be able to examine it in depth, discuss possible adjustments, and make the necessary modifications to ensure it perfectly matches your expectations.

For small spaces, such as a bathroom or kitchen, a 30-minute session is ideal for reviewing essential elements, validating important choices, and optimizing the layout according to your needs.

In 60 minutes, we can thoroughly examine a reasonably sized project, such as a house floor of approximately 800 square feet, a residential backyard, or a commercial development project.

For more complex projects, we also offer a large 90-minute session, ideal for reviewing your complete plans: architectural plans, large surface plans, large homes, or any other project requiring more in-depth analysis.


See It Before You Build.

Seeing our project at full scale completely changed our perception of the spaces. We were able to adjust certain dimensions before construction and avoid costly mistakes.

— Residential Owner

A decision that became obvious

We were hesitating between two layouts. After just a few minutes in the projected space, the right choice became obvious. It really helped us make the right decision.

— Property Buyer

Adjustments before it’s too late.

On the plans, everything seemed perfect. By actually walking through the space, we immediately saw what needed to be changed. A truly useful experience before starting construction.

— Renovation Client

Let buyers experience the project.

Marche ton plan helps our clients better understand their future property. They’re no longer just looking at a floor plan—they’re actually experiencing the space before it’s built.

— Real Estate Broker