
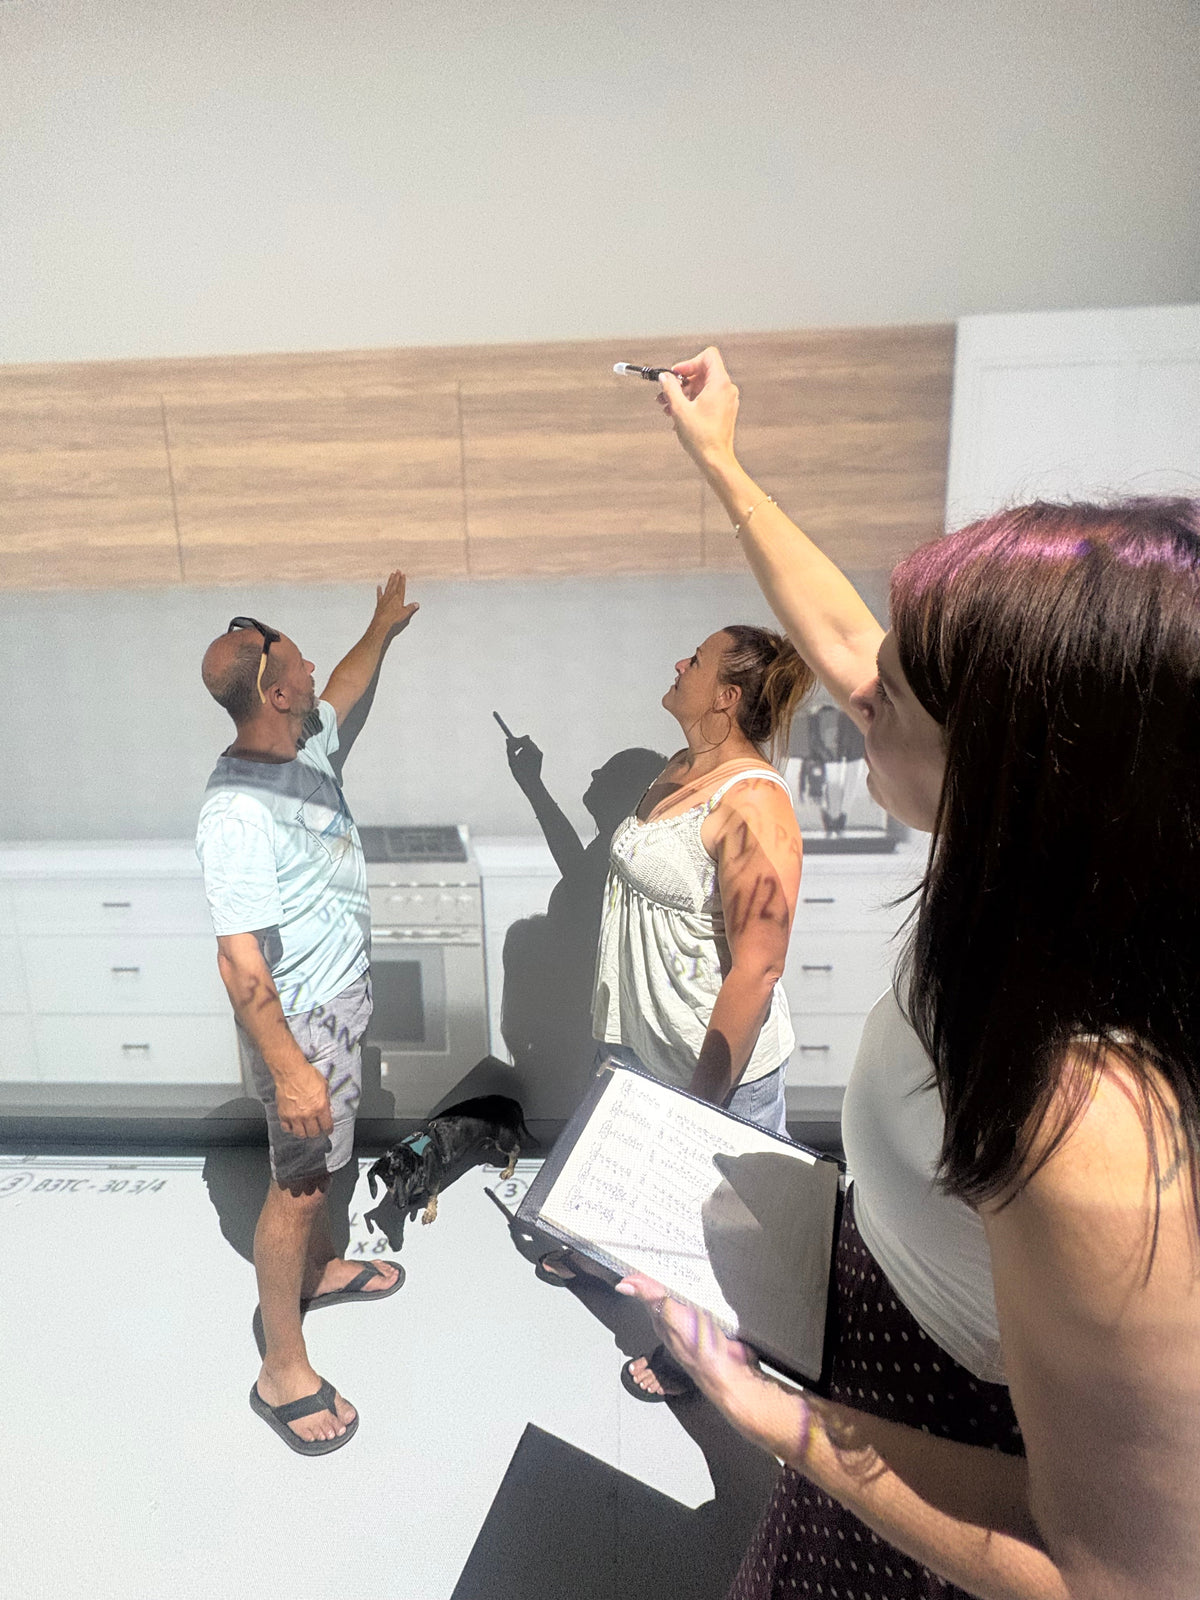
On paper, everything looks perfect. Then the walls go up, and some details take on a whole new dimension: a hallway feels narrow, the island gets in the way, or the bed leaves too little room to reach the closet.
These situations have one thing in common: it's better to spot them while the plans can still be adjusted, rather than having to change work that's already been done.
Here are seven mistakes to watch for, and practical ways to avoid them.
1. Hallways that make moving around difficult
A hallway does much more than connect one room to another. People pass each other, carry laundry baskets, and sometimes push a stroller or move furniture through it.
A width that looks fine on the drawing can feel cramped in daily life, especially at an intersection or in front of a door.
How to avoid it: picture your usual routines and the moments when several people use the same passage. Discuss clearances with your professional, keeping your current and future needs in mind.
2. A kitchen island that's too big
A large island is a dream for many. But if it takes up too much room, it can make meal prep and moving between the sink, fridge and stove harder.
The problem becomes even more obvious when the dishwasher is open or someone is sitting on a stool.
How to avoid it: check the space around the island with appliances open and seats in use. For work aisles, NKBA guidelines suggest at least 42 inches for one cook and 48 inches for several. These are design benchmarks to adapt with your professional.
3. Doors that get in each other's way
A bedroom door that hits the closet door. A bathroom door that bumps the vanity. A front door that blocks the way to storage.
Door swings are shown on the plan, but their impact on daily life can be hard to imagine.
How to avoid it: look at the swing direction of every door and the space it takes up when open. Think about drawers, cabinet doors and appliances too.
4. A bedroom that doesn't fit your real furniture
A bedroom can seem spacious until you add a large bed, two nightstands and a dresser.
The furniture drawn on the plan doesn't necessarily match the size of what you own or plan to buy. A few extra inches can change how you move through the whole room.
How to avoid it: measure your furniture, including the bed frame, and add those dimensions to the plan. Make sure you can walk around, open drawers and reach the closet comfortably.
5. A bathroom where every movement is limited
In a bathroom, many activities share a sometimes tight space: getting ready at the mirror, stepping out of the shower, opening a drawer or helping a child.
Everything can fit on the plan without the room being pleasant to use.
How to avoid it: act out your daily routines and check openings and clearances with your professional. Once the plumbing, shower and tiles are installed, an adjustment may mean redoing several elements.
6. An entrance that forgets about winter
In Quebec, an entrance has to handle much more than a nice rug. Think about wet boots, coats, bags and several people arriving at once.
Too little storage, or storage in the wrong place, can quickly clutter the way in.
How to avoid it: picture coming home in the middle of January. Where does everyone take off their boots? Where do the bags go? Can someone open the closet while another person comes in? Plan the space needed for these moments, on top of storage.
7. Poorly proportioned living spaces
A room's square footage doesn't tell the whole story. A living room can be large but hard to furnish because of its shape, windows or the paths that cut through it.
In the dining room, a table can fit perfectly while leaving too little room to pull out chairs and walk behind seated guests.
How to avoid it: place your planned furniture and look at the paths between rooms. The goal is to create spaces that match the way you live, rather than focusing only on square footage.
Why is this hard to see on paper?
A plan contains a lot of essential information. But understanding a written dimension and feeling the space it represents are two different experiences.
Even with a well-designed plan, it can be hard to picture your future daily life. A hands-on validation of the spaces therefore complements the work done with your architect, technologist or designer.
Changing a plan can involve fees. But spotting an adjustment before construction can save you from having to demolish, move or redo elements already installed.
See before you build: walk through your plan
At Marche ton plan, in Brossard, we project your plans on the floor, full scale, so you can walk through your future space.
You can walk from room to room, get a feel for the clearances and check where your furniture will go. You can also bring your professional along to discuss adjustments right during the session.
Is your project larger than our room? The plan can be shifted so you can review each area in turn.
This experience helps you clarify your needs and identify what to review with the professional in charge of your plans, before construction begins.
Planning a new build or a renovation?
Book a free 15-minute call with Marche ton plan. Let's talk about your project and how a session can help you make better-informed decisions before you build.