
The island is often the centrepiece of the kitchen. We cook there, eat there, do homework there and gather as a family. But a poorly planned island can quickly become an obstacle. Here are the benchmarks to know to plan the right amount of space around it.
The real question: the space around the island
People often think first about the size of the island itself. Yet what makes the difference day to day is the space around it. A beautiful island that sits too close to the counters will make every meal more complicated.
Clearance benchmarks
The kitchen planning guidelines of the NKBA (National Kitchen & Bath Association) offer widely used design benchmarks:
- Work aisle for one cook: at least 42 inches.
- Work aisle for several cooks: at least 48 inches.
- Walkway only, with no work area: at least 36 inches.
These are design recommendations, not universal rules. Adapt them to the way you cook, your accessibility needs and with your professional.
Don’t forget open appliances
An aisle can seem wide enough… until the dishwasher door is open. Or until someone takes a dish out of the oven while another person walks behind.
How to avoid it: use the dimensions of the appliance models you have actually chosen, including the space their doors take up when open. Then check where the dishwasher, oven and fridge sit in relation to the island, picturing someone working in front of them.
Plan comfortable seating
If your island has stools, you need room to sit, but also to move behind the people who are seated. NKBA benchmarks suggest about 24 inches of width per person seated at the counter.
For the space behind the seats, one detail is essential: the following distances are measured from the edge of the counter to the wall or obstacle behind the seats. The space taken up by the seated person is therefore included in that distance.
- 32 inches if no one needs to pass behind;
- 36 inches for someone to edge past behind;
- 44 inches for someone to walk past normally.
Knee space matters too: it varies with the counter height (standard counter or bar height).
How to avoid it: count how many seats you really need, and check whether the island sits in one of the home’s main traffic paths.
The size of the island itself
An island that’s too small offers little work surface; one that’s too large can force long detours and reduce clearances. The right size depends mostly on the size of the room and the space you want to keep all around it.
How to avoid it: start from the clearances you need, then see what island size is left. That’s often more realistic than the other way around.
Why it’s hard to judge on paper
Clearances are clearly shown on a plan. But it’s hard to feel what 36 or 48 inches really means when two people are cooking at the same time, or when kids are running around while dinner is being made.
Test your kitchen full scale
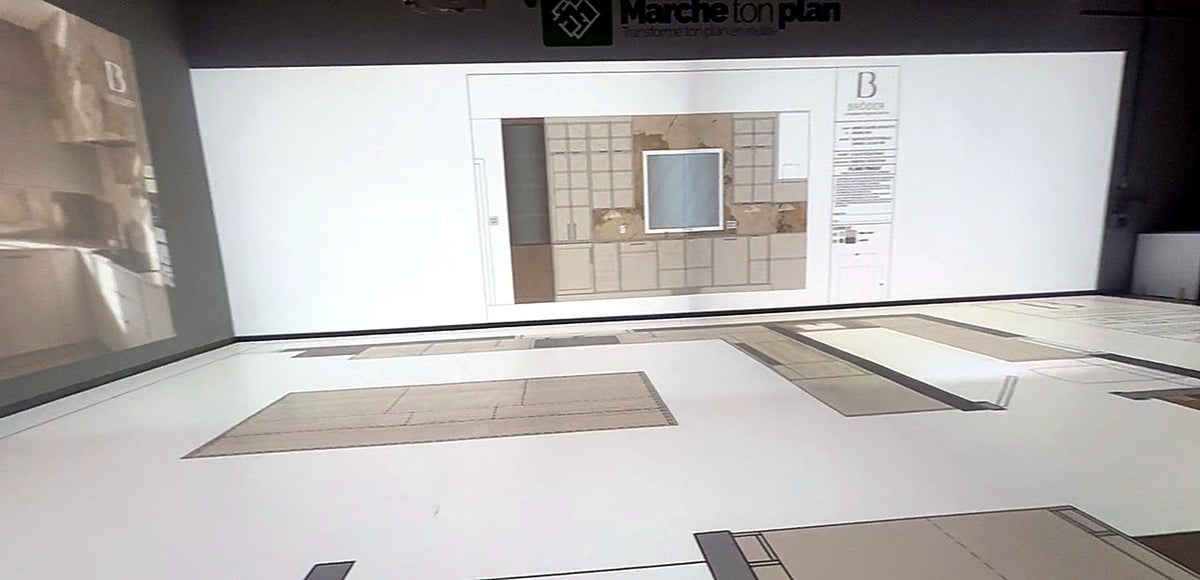
At Marche ton plan, in Brossard, we project your plan on the floor, full scale. You can stand in front of the island, simulate the dishwasher opening and test how people move behind the stools.
Torn between two layouts? Send us both versions before the session, and we’ll project them one after the other so you can compare.
We can also project your cabinet elevations on our walls, so you can see heights and proportions. Bring your kitchen designer or designer: you’ll leave with clearer choices that your professional can then validate and include before the cabinets are ordered.
Planning a new kitchen?
Book a free 15-minute call with Marche ton plan. Let’s talk about your project and see how a session can help you confirm your choices.